
A renovation can look perfect on a mood board and still become a daily irritation once real life moves back in. The problem rarely starts with bad taste. It usually starts with choosing a dramatic finish, layout, or feature before asking how it will handle cooking, cleaning, noise, kids, pets, guests, storage, climate, resale, and routine wear.
That is why some of the most regretted home renovations are also the most photogenic. Marble counters glow under showroom lights, open floor plans look huge in listing photos, and doorless showers feel like boutique-hotel luxury until the water starts creeping across the bathroom floor. We can still create a stylish home, but the smartest renovation choices must work after the camera turns off.
Marble Countertops Can Turn a Dream Kitchen Into a Maintenance Job
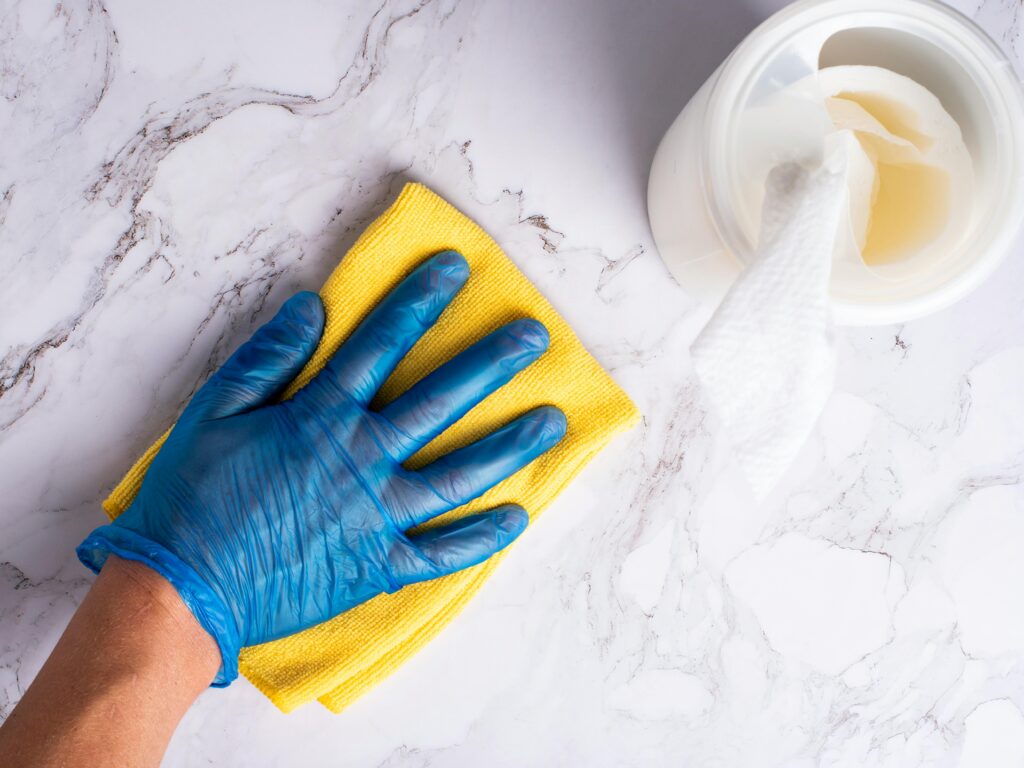
Marble has a quiet luxury that few materials can copy. It looks elegant, cool, and timeless, which explains why so many homeowners fall for it during a kitchen remodel. The regret begins when the kitchen stops being a display space and starts being a real kitchen again, full of coffee rings, lemon juice, tomato sauce, wine, turmeric, oil, and hot pans.
The issue is not that marble is ugly or low quality. The issue is that marble is porous and softer than many other countertop materials, which makes it more vulnerable to staining, etching, scratching, and dull spots. A family that cooks daily may quickly discover that their expensive stone demands a level of care they never wanted to manage.
A better choice is to keep the marble look but choose a harder-working material. Quartz, porcelain slabs, sintered stone, and quartzite can deliver a similar polished appearance with fewer daily worries. If real marble is still the goal, we should use it in lower-risk areas, such as a baking station, a powder room vanity, a bar niche, or a decorative island section.
Open Floor Plans Can Make Privacy Disappear
Open-concept living once felt like the ultimate renovation prize. It promised more light, better flow, and a bigger social space where the kitchen, dining area, and living room could blend into one generous zone. The regret appears when every sound, smell, mess, meeting, television show, homework session, and private conversation starts happening in the same shared volume.
Modern homes now carry more pressure than they used to. We work from home, take video calls, host relatives, manage children’s schedules, cook more often, and need quiet corners for focus. A wide-open floor plan can make a house feel busy even when only a few people are inside it.
The smarter renovation is not always to rebuild walls. We can create flexible separation with pocket doors, glass partitions, built-ins, sliding panels, arched openings, library walls, or partial dividers. The best layout gives us openness when we want connection and separation when the house needs calm.
Oversized Outdoor Living Spaces Can Become Expensive Dead Zones
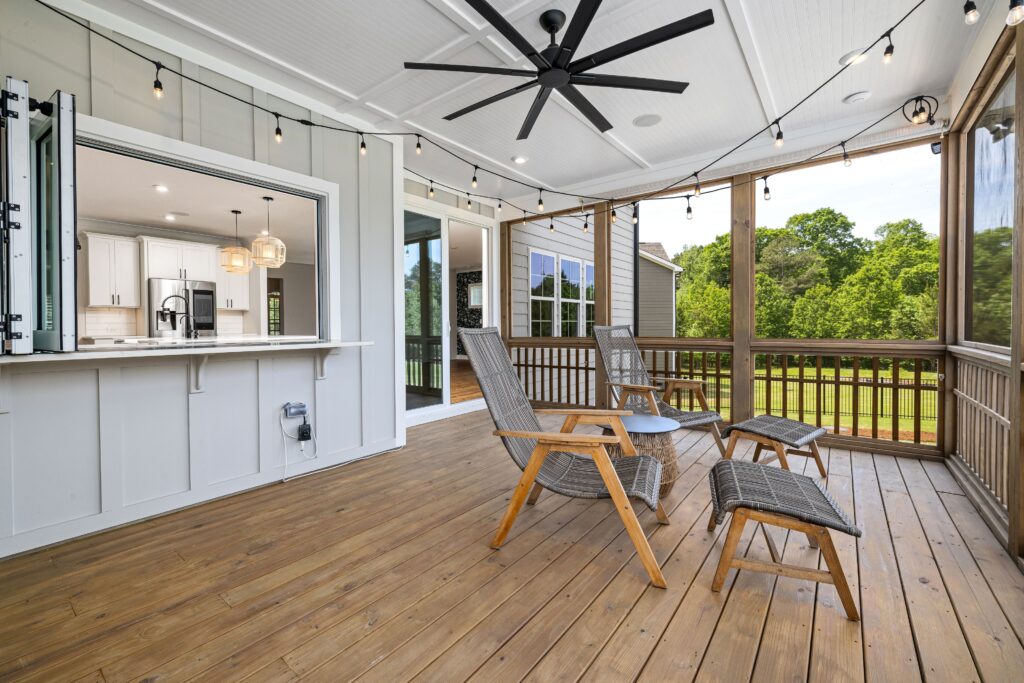
Outdoor kitchens, loggias, fire pits, pool lounges, and open-air dining spaces can sell a fantasy in a flash. They suggest slow weekends, glowing string lights, and effortless entertaining. Then the weather arrives with heat, humidity, wind, mosquitoes, pollen, dust, rain, smoke, snow, or seasonal storms, and the space starts sitting unused.
This regret becomes sharper when the homeowner spends heavily on built-in appliances, outdoor furniture, stonework, lighting, pergolas, and landscaping. A space that only feels comfortable a few weeks a year may not justify the cost or the maintenance. Even beautiful outdoor rooms can become storage zones for covered furniture and weather-damaged cushions.
A stronger approach is to design outdoor living around climate first and aesthetics second. Covered patios, retractable screens, ceiling fans, infrared heaters, durable flooring, proper drainage, and shade planning can make the space usable for more months. We should renovate for the weather we actually have, not the vacation image we wish we had.
Trendy Tile Can Date a Bathroom Faster Than Expected
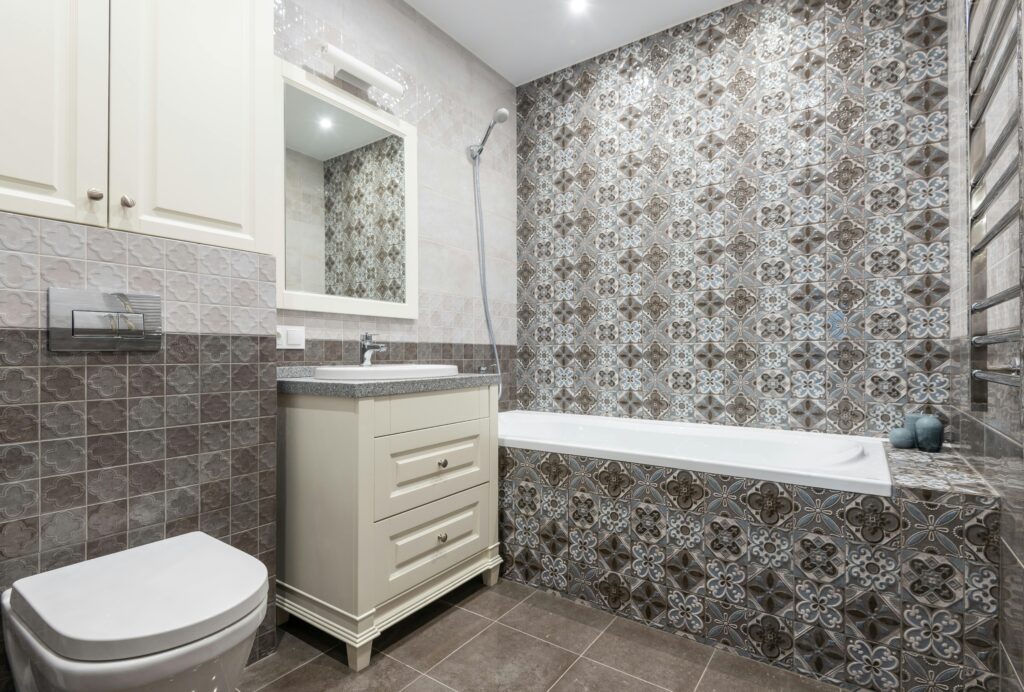
Tile is one of the most dangerous places to chase a trend because it is expensive and messy to replace. A bold checkerboard floor, zellige wall, colorful geometric backsplash, or high-contrast shower pattern may look fresh today. After a few years, that same choice can feel loud, overexposed, or locked to a design trend that has already moved on.
The regret grows because tile covers large surfaces and carries strong visual weight. Unlike paint, pillows, rugs, or art, tile cannot be changed on a casual weekend. Once it is installed, it becomes part of the home’s architecture, and a trendy choice may start controlling every other design decision in the room.
A safer strategy is to keep the permanent tile classic and use personality in easier layers. Neutral stone-look tile, handmade-look ceramic, soft white, warm gray, clay, cream, or muted earth tones can make a space feel more lasting. Color and drama can come through paint, mirrors, towels, lighting, wallpaper, plants, hardware, or art.
Barn Doors Can Look Charming but Perform Poorly
Barn doors became popular because they added instant rustic character and saved space compared to swinging doors. On social media, they looked warm, casual, and architectural. In daily life, many homeowners regret it because it often fails at one of a door’s most basic jobs: properly closing off a room.
A sliding barn door usually leaves gaps along the wall, floor, or sides. That means sound, light, smells, and privacy can leak through more easily than they would with a standard door. This becomes especially frustrating in bathrooms, bedrooms, offices, laundry rooms, and nurseries, where separation matters.
A better renovation choice is to match the door to the room’s function. Pocket doors, solid-core doors, French doors, paneled doors, or modern sliding doors with better seals can provide style without sacrificing privacy. Barn doors can still work for pantries, closets, decorative openings, or low-privacy spaces, but they should not be forced into rooms that need quiet and closure.
Clear Glass Cabinet Doors Can Make a New Kitchen Look Messy

Glass cabinet doors can make a kitchen feel lighter and more custom. They break up heavy cabinetry, reflect light, and give dishware a display-case effect. Regret sets in when homeowners realize the glass does not hide anything, including mismatched mugs, cereal boxes, plastic cups, medicine bottles, kids’ dishes, chipped bowls, and everyday clutter.
A kitchen with clear glass doors demands constant styling. Every shelf becomes visible, and every object must look intentional. That can create unnecessary pressure in the room that already works the hardest in the home.
A better solution is to use glass strategically. Reeded, fluted, frosted, seeded, or wire glass can add texture and light while softening the view inside. We can also reserve a clear glass section for curated dishes and keep the rest of the storage private behind solid cabinet fronts.
Doorless Showers Can Make Bathrooms Wet, Cold, and Unsafe
Doorless showers look sleek because they remove visual clutter. They create a clean, spa-like image that makes a bathroom feel open and modern. Regret usually appears after a few showers, when water splashes beyond the wet zone, cold air blows through the shower area, and the floor becomes slippery.
A doorless shower requires sufficient square footage, a precise slope, reliable drainage, good water-pressure planning, and careful glass placement. Without those details, the bathroom can feel less luxurious and more annoying. Water outside the shower can also damage floors, baseboards, vanities, and nearby walls over time.
The better renovation is a controlled, open feel. A fixed glass panel, low-threshold entry, linear drain, properly pitched floor, heated flooring, and a slightly deeper shower footprint can preserve the modern look while containing water. If the bathroom is small, a high-quality glass door may be a more comfortable and safer choice.
Oversized Kitchen Islands Can Block the Room Instead of Improving It
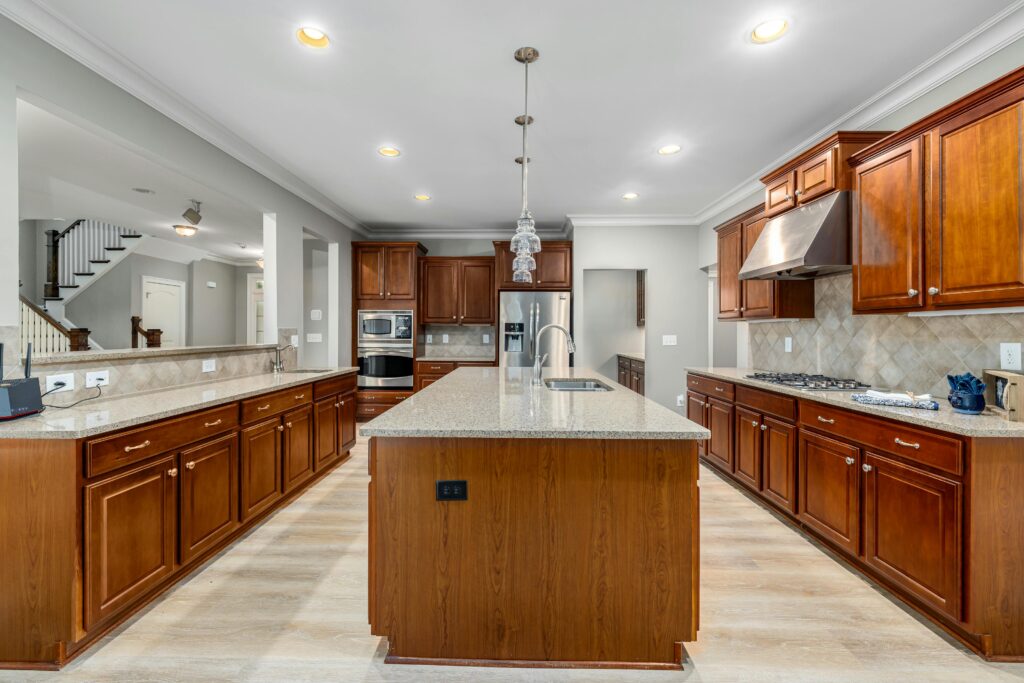
A large kitchen island sounds like an automatic upgrade. It promises more prep space, more seating, more storage, and a better gathering spot. The regret begins when the island becomes too big for the room, forcing people to squeeze around corners, blocking appliance doors, and making the kitchen feel like an obstacle course.
The best islands are not the largest ones. They are the ones who respect walkway clearance, appliance placement, seating depth, storage needs, and the natural cooking triangle. A large island that interrupts traffic can slow meal prep and make family traffic more chaotic.
Before building one, we should map the kitchen like a working space rather than a showroom. The island should allow comfortable movement around the refrigerator, sink, oven, dishwasher, and pantry. If space is tight, a slimmer island, a movable worktable, a peninsula, or a built-in breakfast nook may be a better fit.